Custom closets in St. Cloud.
St. Cloud mixes older houses laid out on its downtown grid with fast-growing new builds, and the first question is the same in all of them: what would improve the room most? It might be proper hanging space, a drawer for folded clothes or one usable pantry shelf. Settle that priority first and let it guide the proposal before extras are added.
- Free design consultation
- Itemized written quote
- Made for your space
Custom cabinets for each room in your St. Cloud home.
From homes near the Lake Tohopekaliga shoreline to new-build streets further out, the room guides below put the essentials first: drawers matched to a real clothing need, shelves you can use every day before decorative ones and a practical desk before any display wall.

Walk-in closets
Hanging sections you cannot do without, placed before any central cabinet or island is considered.

Reach-in closets
Drawers assigned to one clear clothing need rather than added by habit.

Garage storage
The cabinets your equipment actually requires, fitted before wall accessories.

Pantry cabinets
Shelves for everyday food within easy reach, ahead of decorative storage.

Home office built-ins
A desk that works for the job first, with display shelves added afterwards.

Laundry & mudroom cabinets
A folding and sorting surface planned before any optional extras are chosen.
Choose the useful features. Then compare the proposal.
A proposal for a St. Cloud home should state the cabinet layout, the products and the installation work in plain language. Put the essential hanging sections ahead of any central cabinet in the brief, then compare the features you need with the optional ones.
- 01Size & layoutMeasure wall lengths, ceiling height, corners, windows and doors. In a new build with standard ceilings, note any bulkheads or soffits too.
- 02Material & finishCompare cabinet materials, colors, door styles and drawer fronts, and ask how each finish handles strong Florida sun and humidity.
- 03What goes insidePick drawers, lighting, valet rods, hampers and mirrors from a real count of belongings, and treat the rest as optional.
- 04InstallationSay how the installer reaches the room, what shelving is already there and what wall repair or fitting work you expect.
Give the design discussion a practical starting point.
- STEP 01
Tell us about the space
In your design request, describe the folding and sorting space you want and list any other rooms to discuss. Photographs and rough sizes show how the space is arranged now.
- STEP 02
Free in-home design
For the hanging sections ahead of a central cabinet, look at the opening and the route through the room before choosing a layout, and note which furniture and fittings stay.
- STEP 03
Your itemized quote
The quotation should list the equipment cabinets separately from wall accessories, with preparation and installation tasks stated clearly.
- STEP 04
Built to order, installed
When the St. Cloud work is agreed, the project documents should identify the products, the installation scope and the planned schedule before an order is placed.
Use a concept to explain a preference.
Look through the storage illustrations for details such as hanging-first closets or everyday pantry shelving. Every image is an AI-generated concept, not a finished customer installation.
Browse the closet and storage gallery →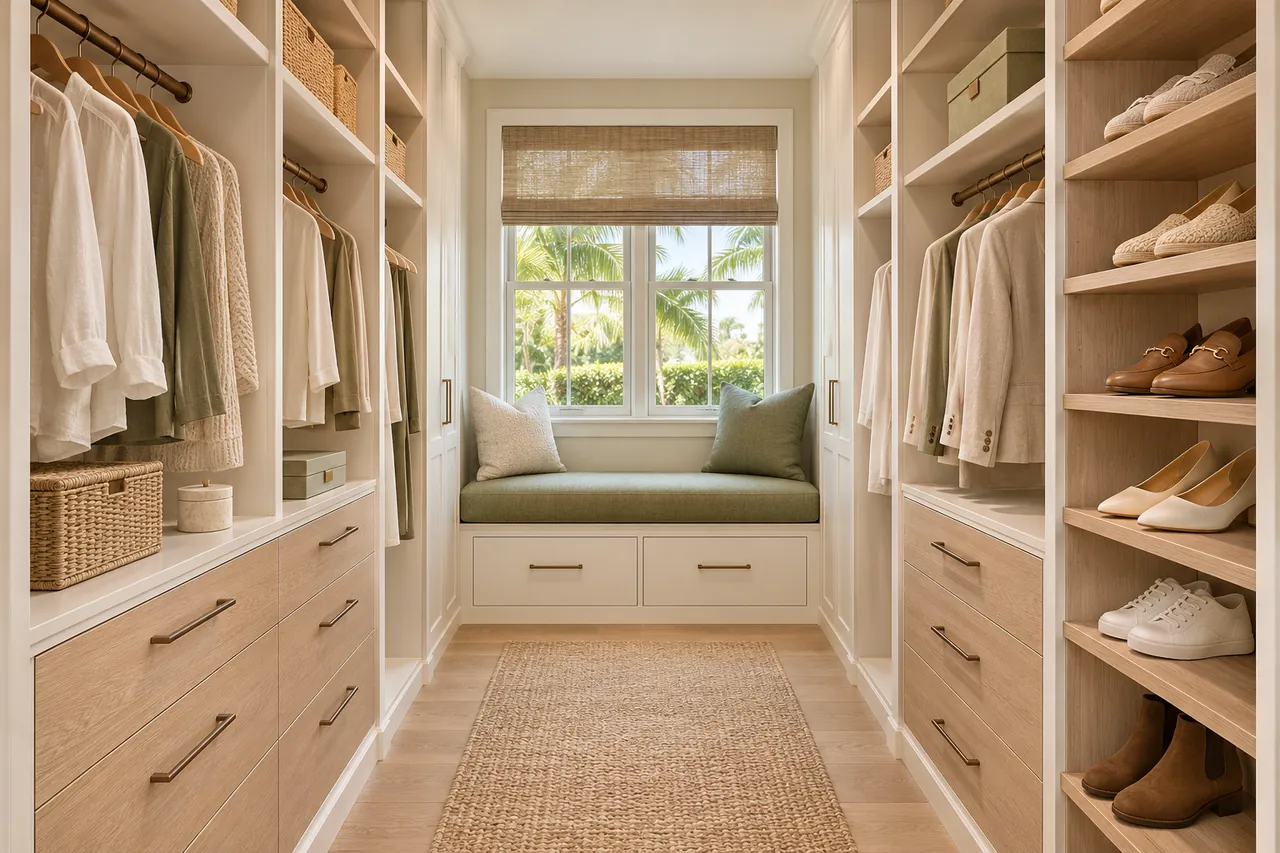
Should a rail run all the way around a closet corner?
Only when the storage that results is still usable. Hangers and brackets can clash at the corner, so that detail has to be checked in your actual layout.
Can a closet organizer be changed after installation?
Some systems allow certain adjustments. Confirm which fittings and sections support them, because later changes depend on the products supplied.
Can cabinets cover every fixture on a wall?
No. Equipment needs room to operate, ventilate and be serviced. Check what each actual unit requires before any cabinet is planned around it.
Does every fitted pantry need a counter?
No. A counter is one option to compare with extra shelving. Your routine, the room and the use of the surface decide it.
Plan your St. Cloud custom closet project.
Send room photographs, your ZIP code and your priorities for the St. Cloud project, including the hanging sections and any other rooms, in one design request.
Project notes · St. Cloud
Choose the first room
Start with essential hanging sections before a central cabinet. The walk-in closet guide explains the decisions behind a wardrobe layout.
Plan beyond the bedroom
Your brief also considers necessary equipment cabinets before wall accessories. Compare garage storage with the space occupied by the equipment.
Keep separate room briefs
For everyday shelf access before decorative storage, list the pantry contents separately from clothing. See pantry cabinet planning.
Request a defined scope
Include a practical desk before display shelves if a work area belongs in the project. Use one design request for the rooms you want assessed in St. Cloud.